

+91 79966 67702
Get a Quote
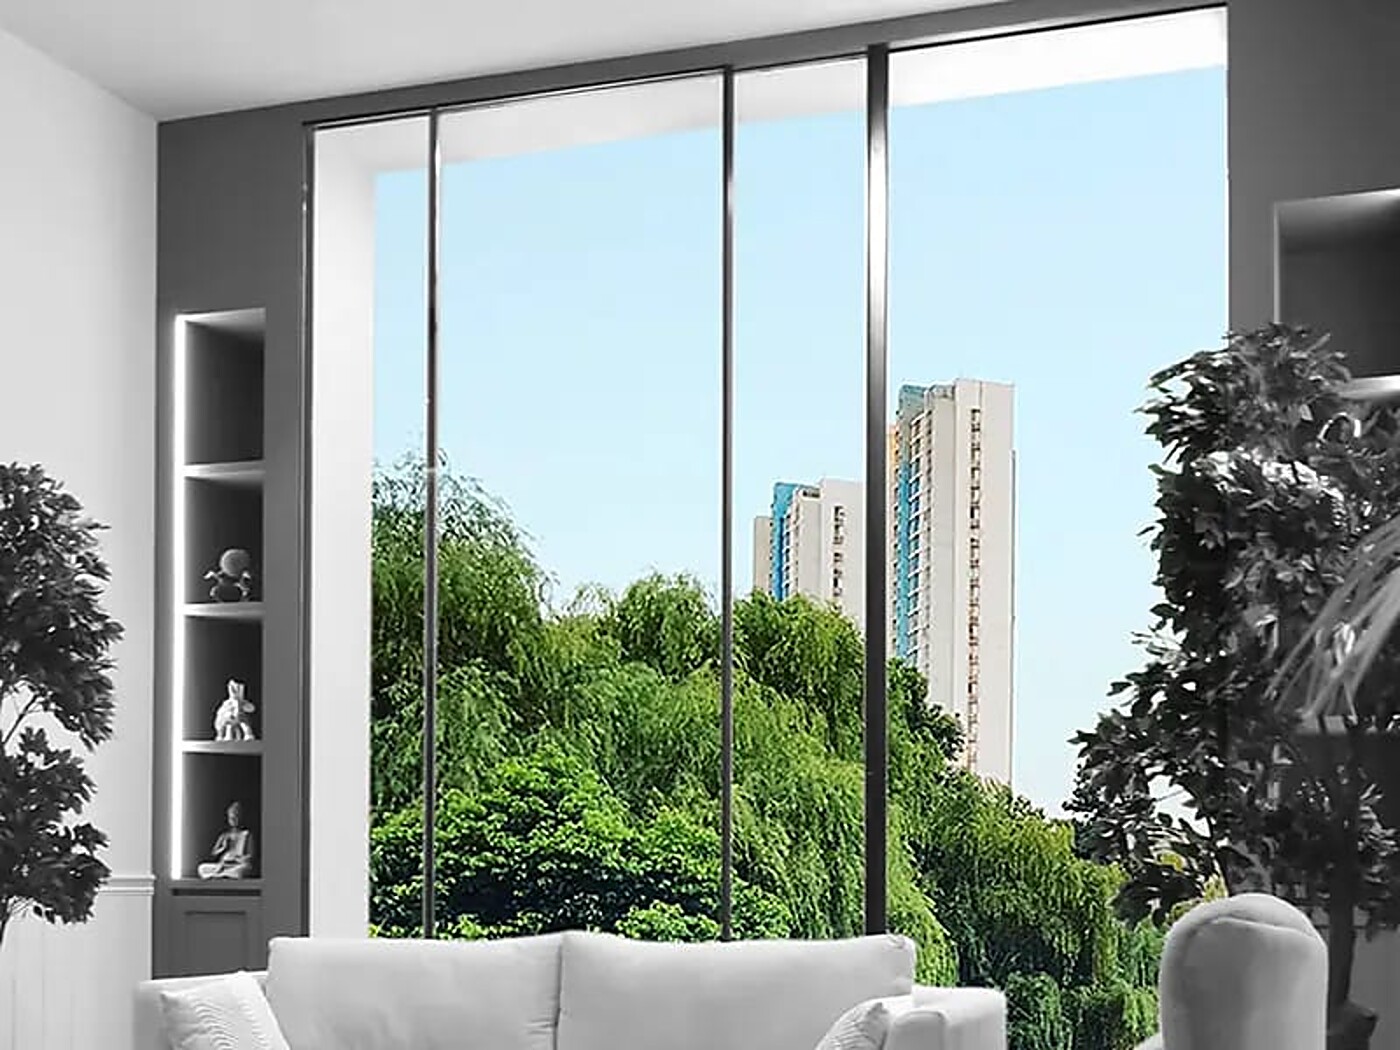
Every profile below is fabricated to size, tested for air, water and wind performance, and available with optional motorised & smart tech integration.
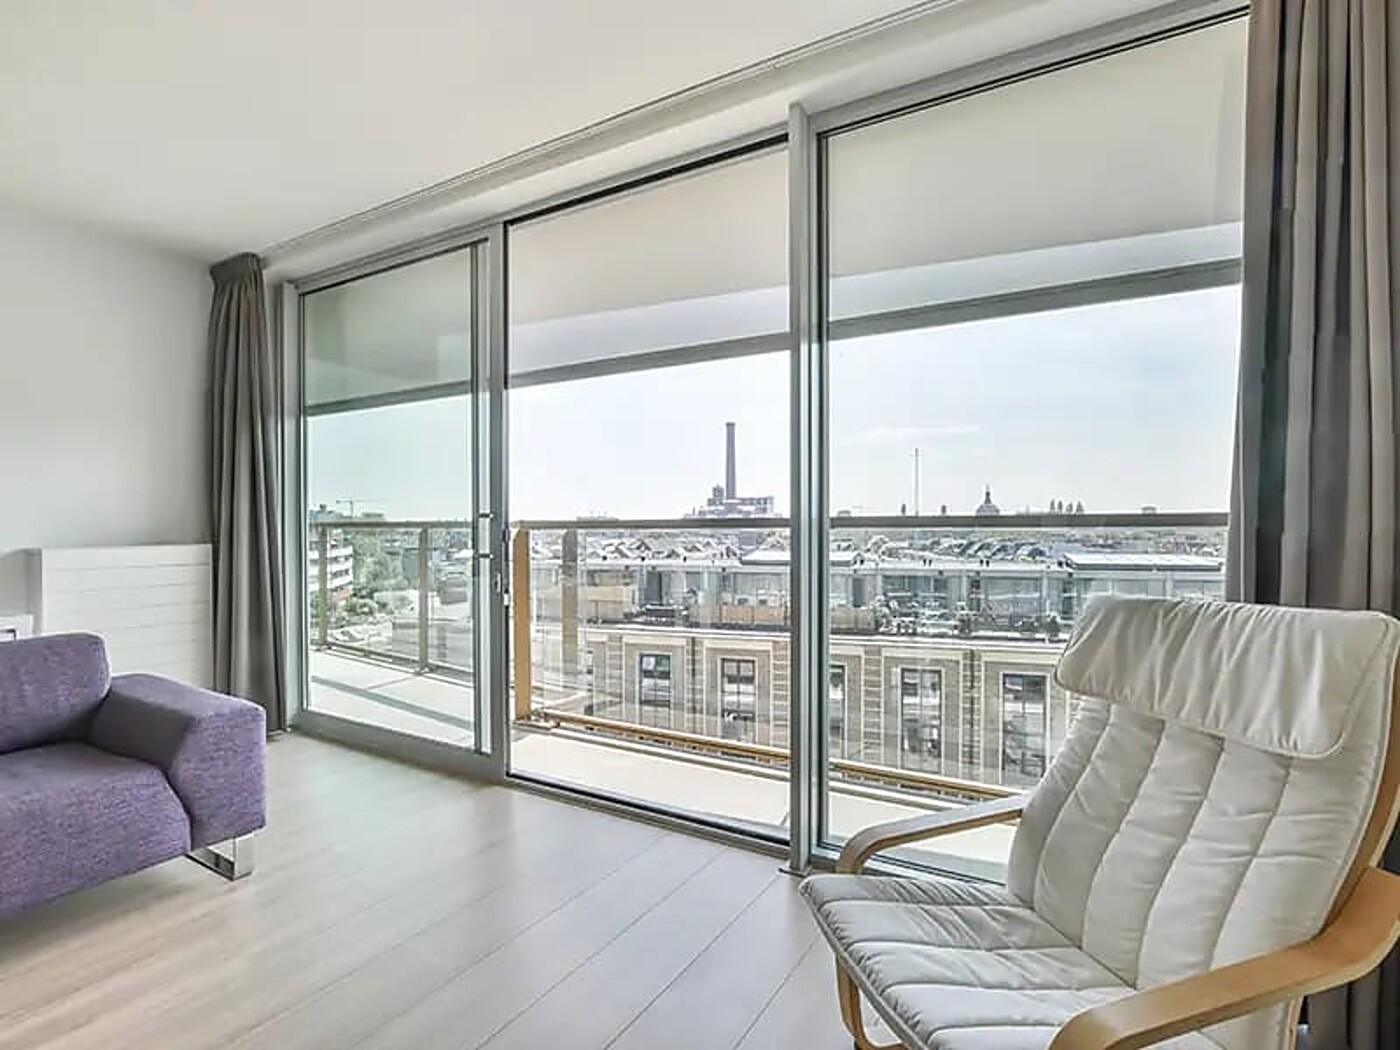
Our most advanced sliding system — an ultra-slim 19mm intermediate sightline that lets large glass panels sit close to flush, giving a truly minimal frame around a maximum view. Built for high security and extreme weather rating.
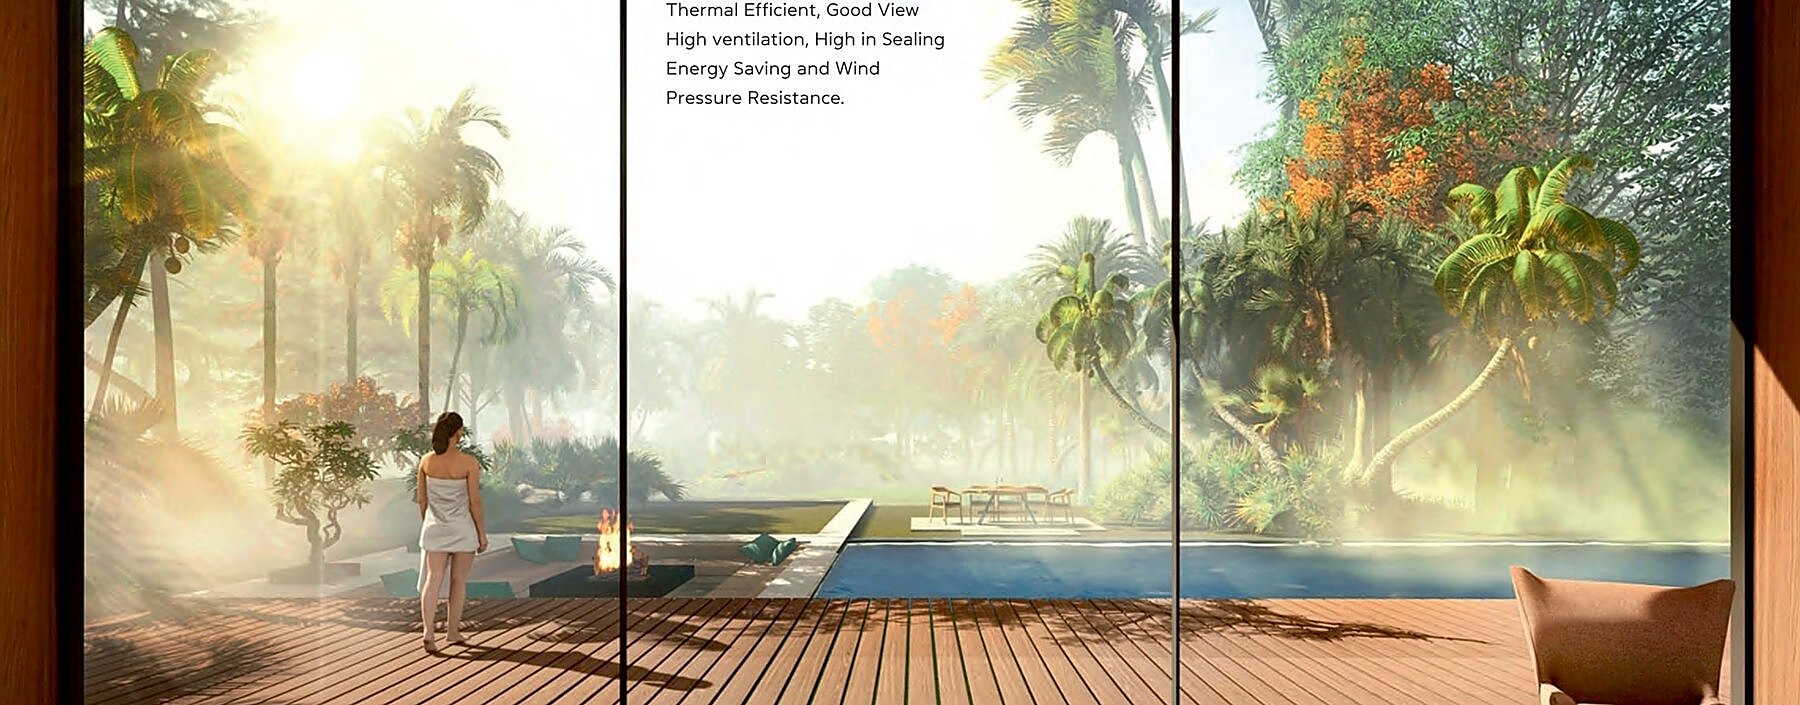
All profiles use virgin aluminium alloy 6063-T6 — the secret to building quality from inside-out. It's among the lightest engineering metals with a higher strength-to-weight ratio than steel, and its protective oxide layer resists corrosion from sea air, acid rain and everything Bengaluru's monsoon can throw at it.
A next-generation sleek sliding window that brings casement-level sealing and wind-pressure resistance to a sliding format, with heavy-duty rollers for a smooth, uninterrupted glide and a long, corrosion-free service life.
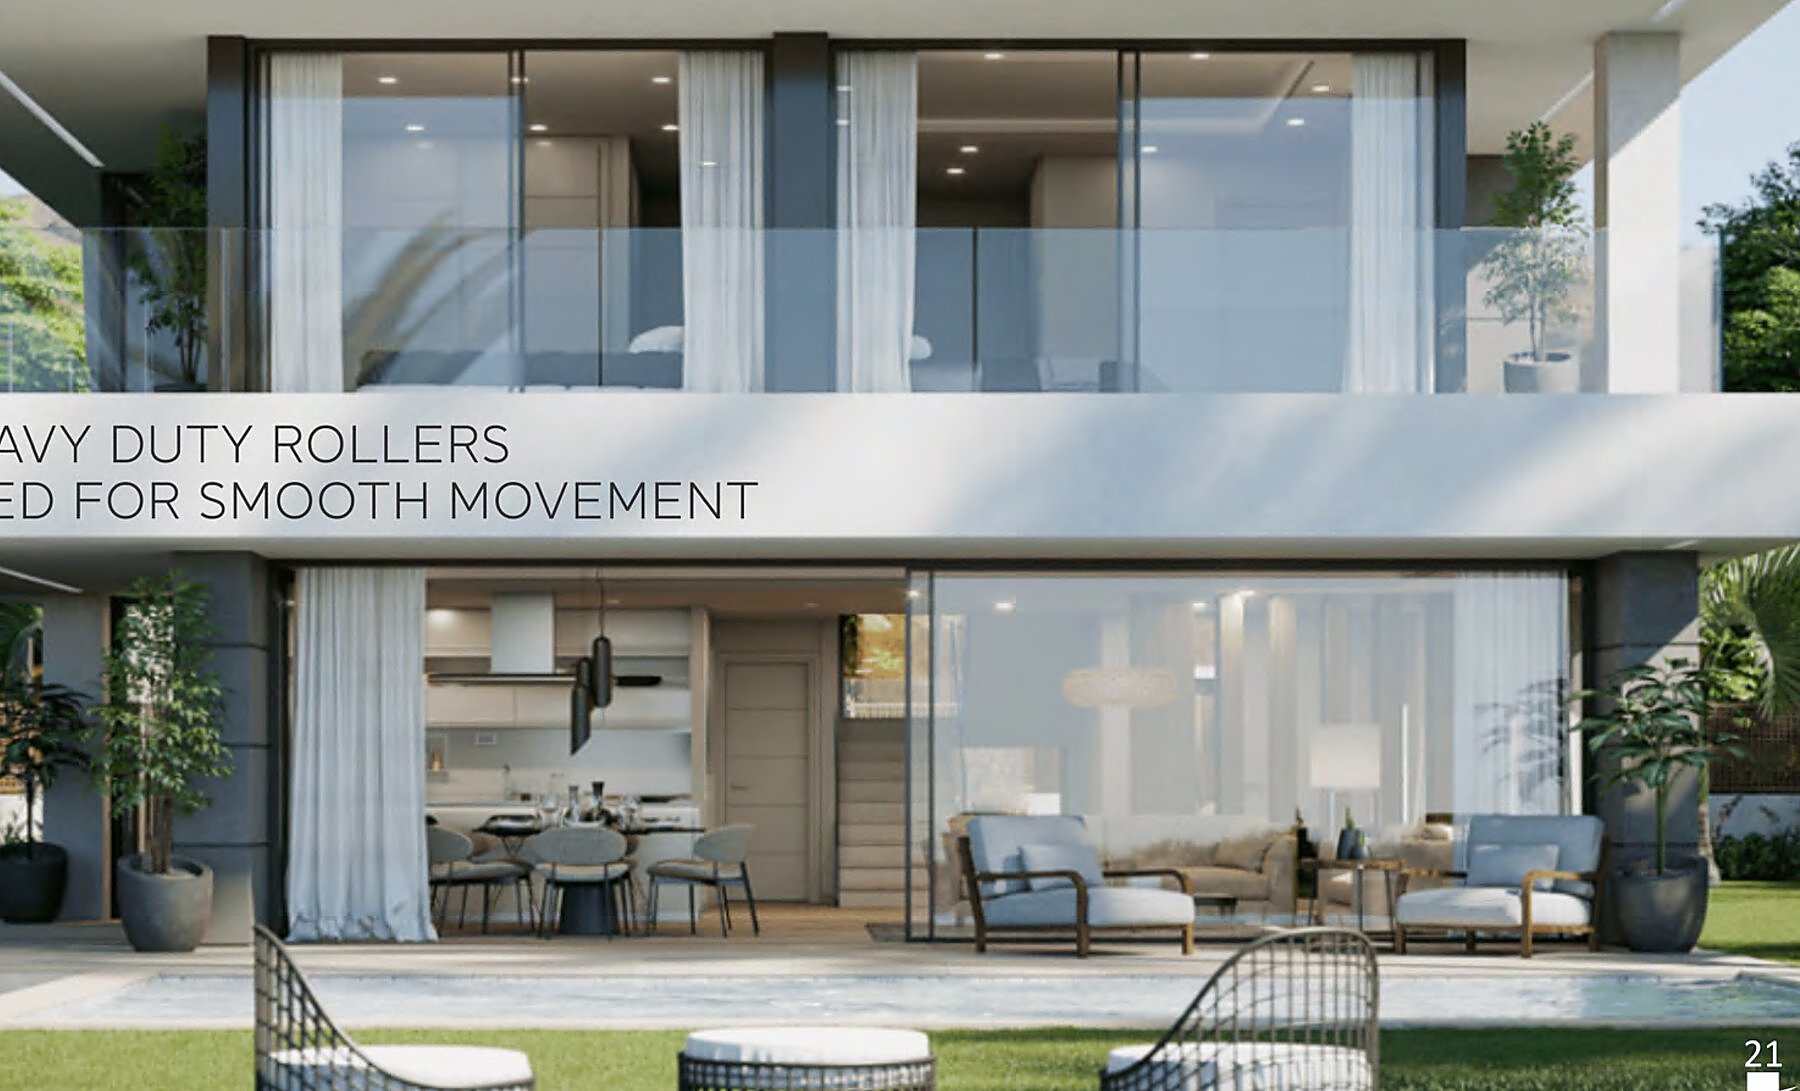
Get fresh air anytime with a smooth slide — superior technology rollers carry high loads while staying corrosion-free across a long, durable life cycle. An exclusive minimal-look system with high sealing throughout.
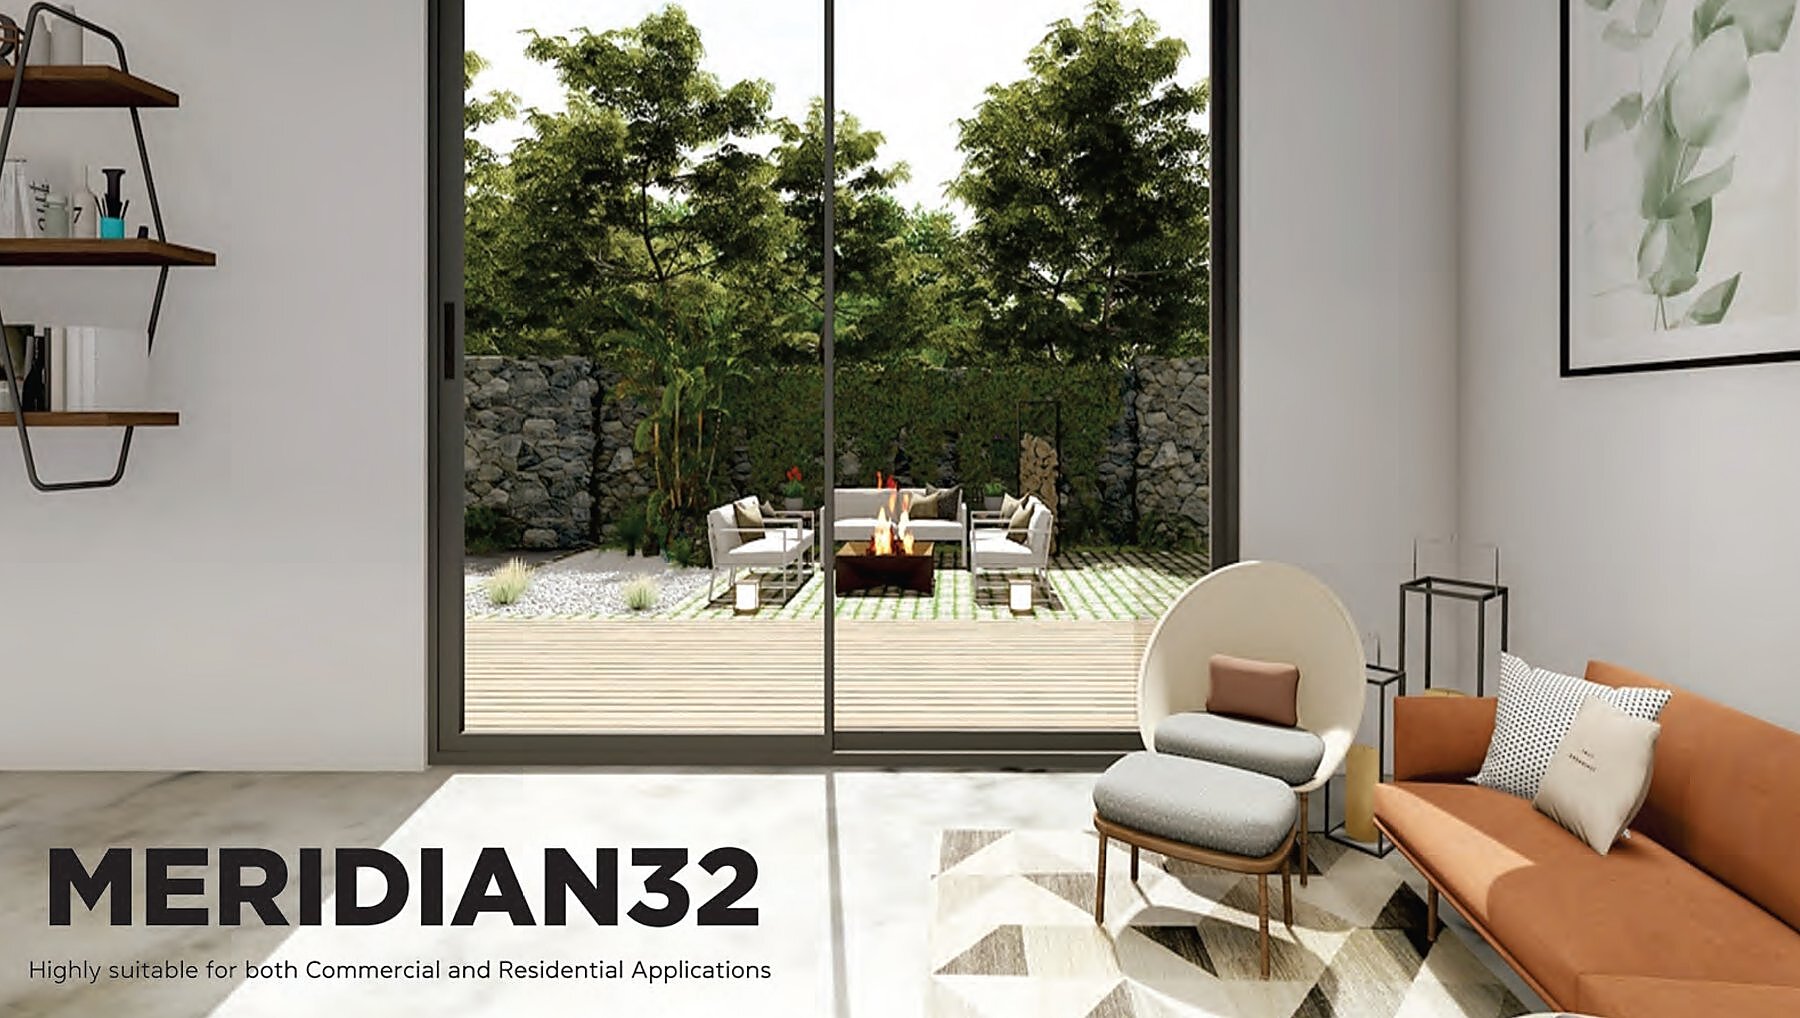
A partially concealed, reinforced profile with drainage system and track mesh panel option — engineered for versatility across apartment, villa and office installations.
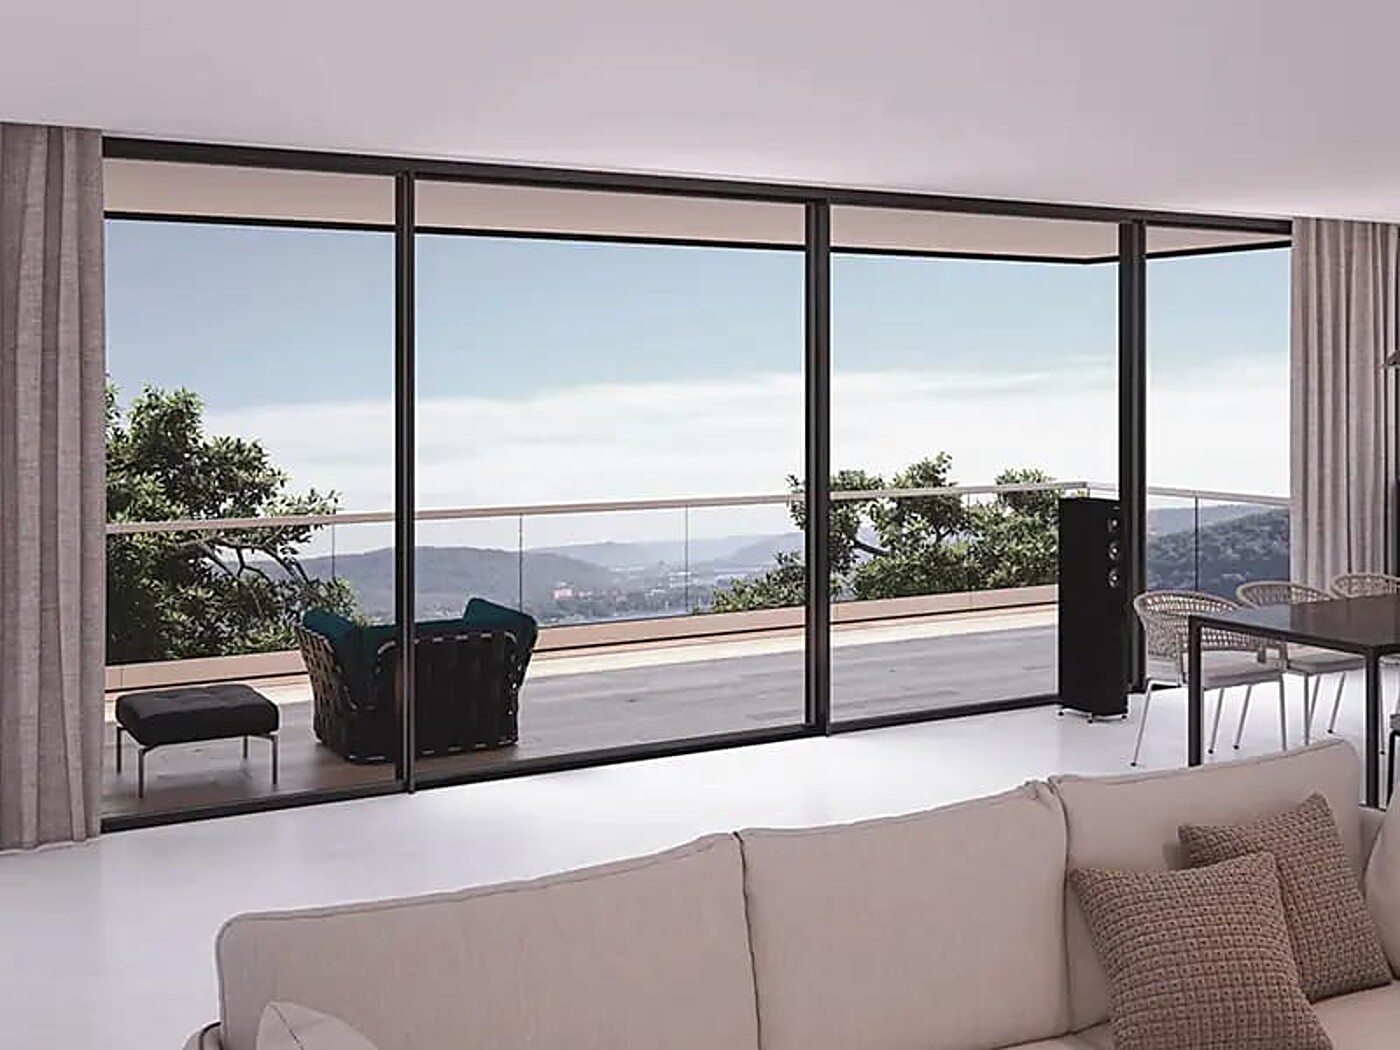
The art of perfection in design ensuring performance. Balanced profile lines, double thermal break and heavy-duty hardware carry up to 500kg per panel — built for huge, slim, beautifully-lined openings without compromising on wind pressure resistance or water tightness.
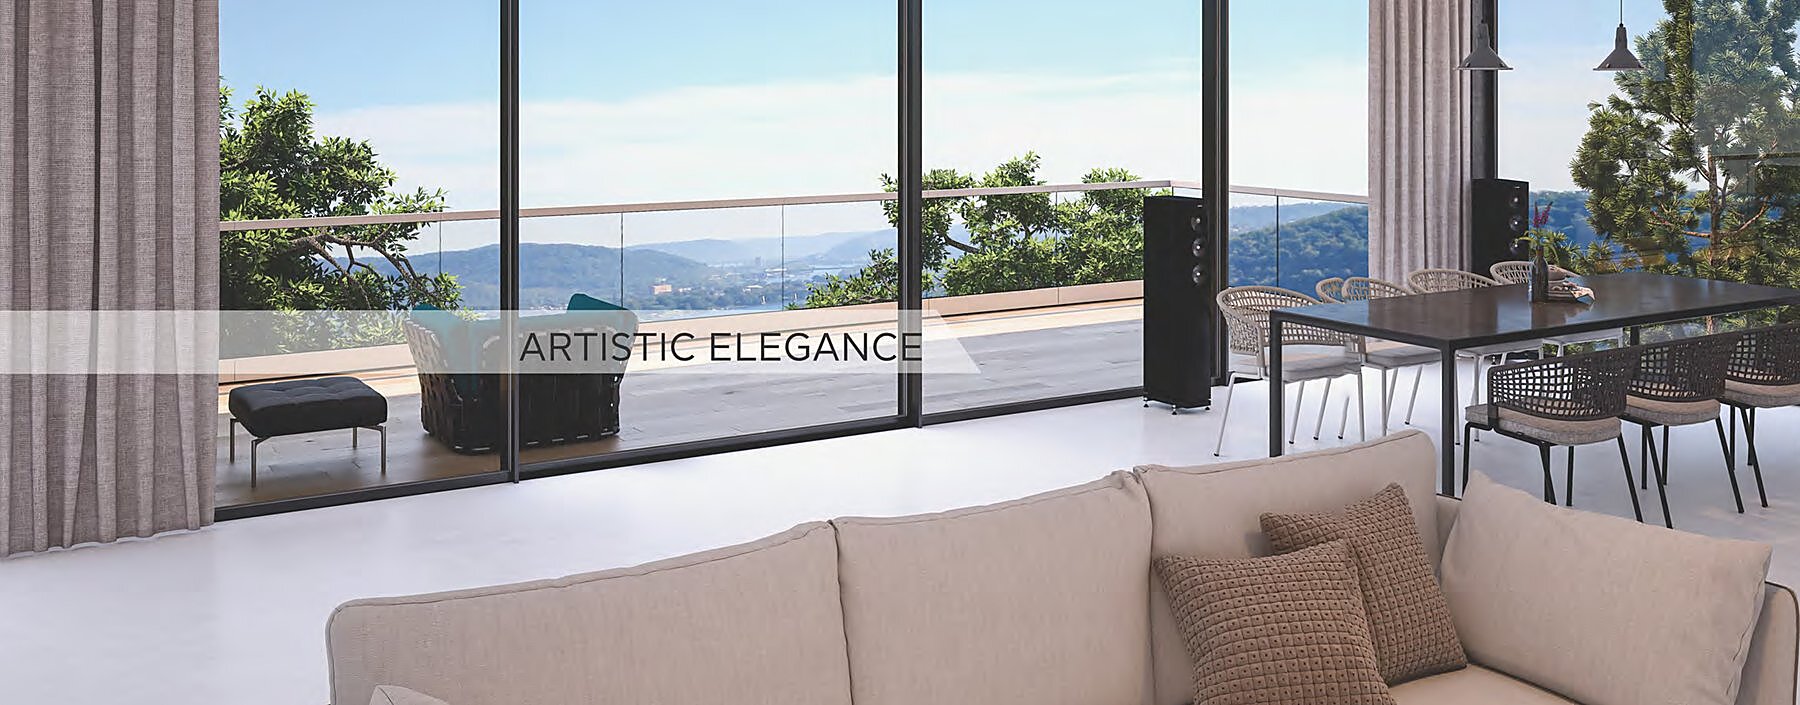
Now enjoy the bigger view with smooth performance of lift and slide doors — configurable across two, three or four-panel layouts to suit any balcony, terrace or full-height opening.
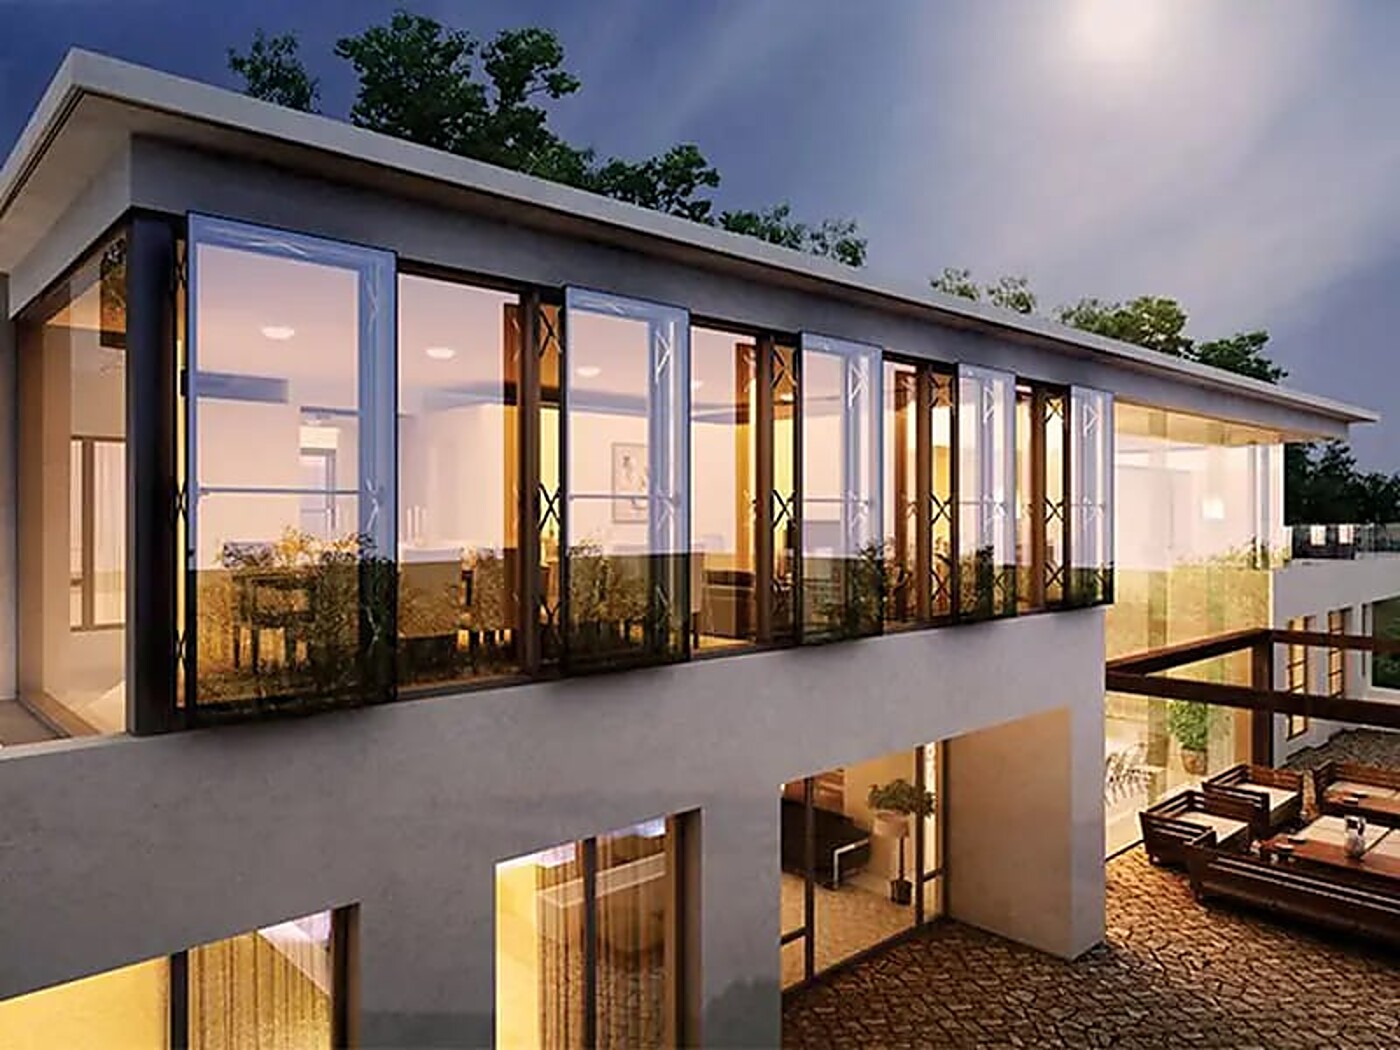
Impossible made possible — an integrated, narrow-frame, hidden-sash folding system with a high-low waterproof track, so entire walls can stack open. Meets a wide range of configurations, from a single pair to multi-leaf facades.
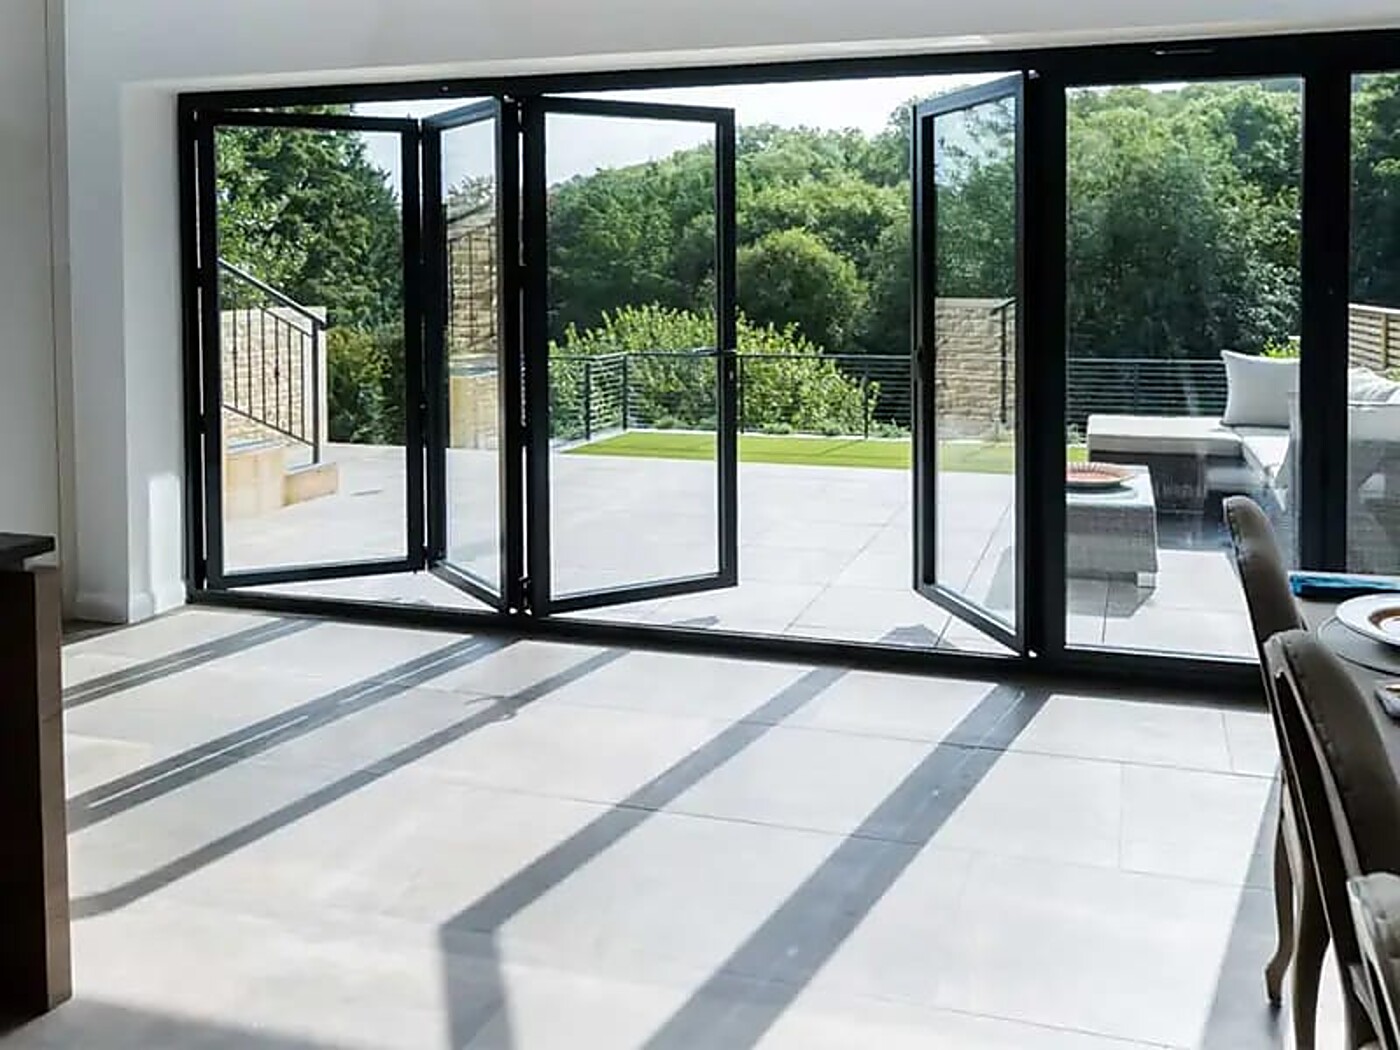
Space made creative is great aesthetic beauty with functionality — exquisite details and excellent workmanship on every panel, meeting different configurations from a compact 2-leaf pair to a sweeping 6-leaf wall.
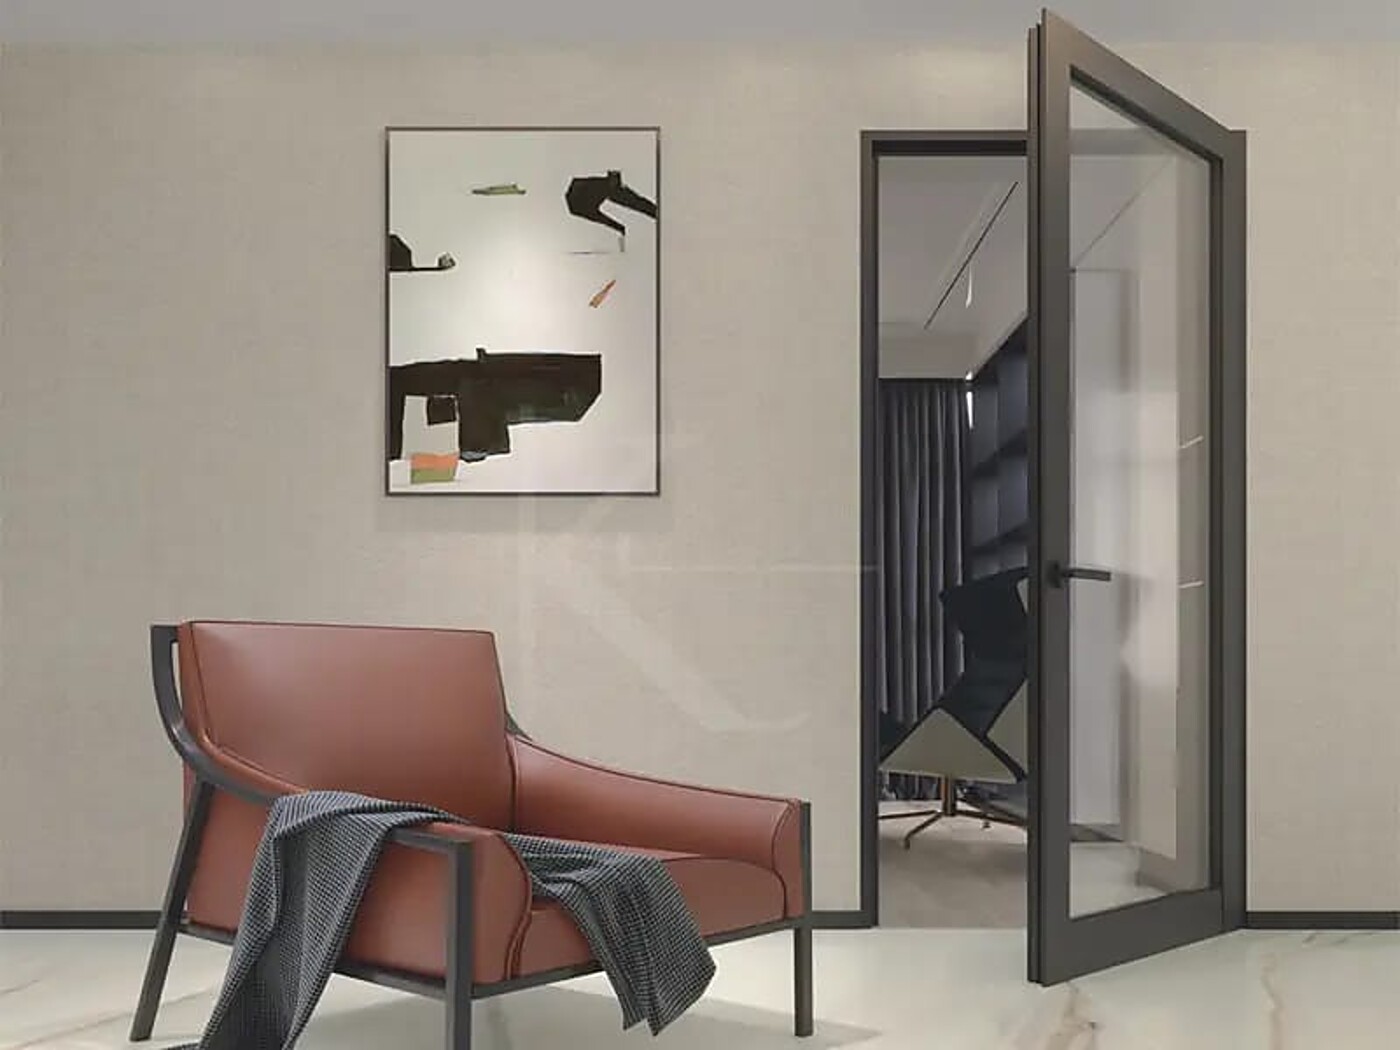
A unique window system engineered for maximum view and airflow, built on European design and technology. Makes a room look more spacious and elegant, with fully customisable hardware, colour and glazing.
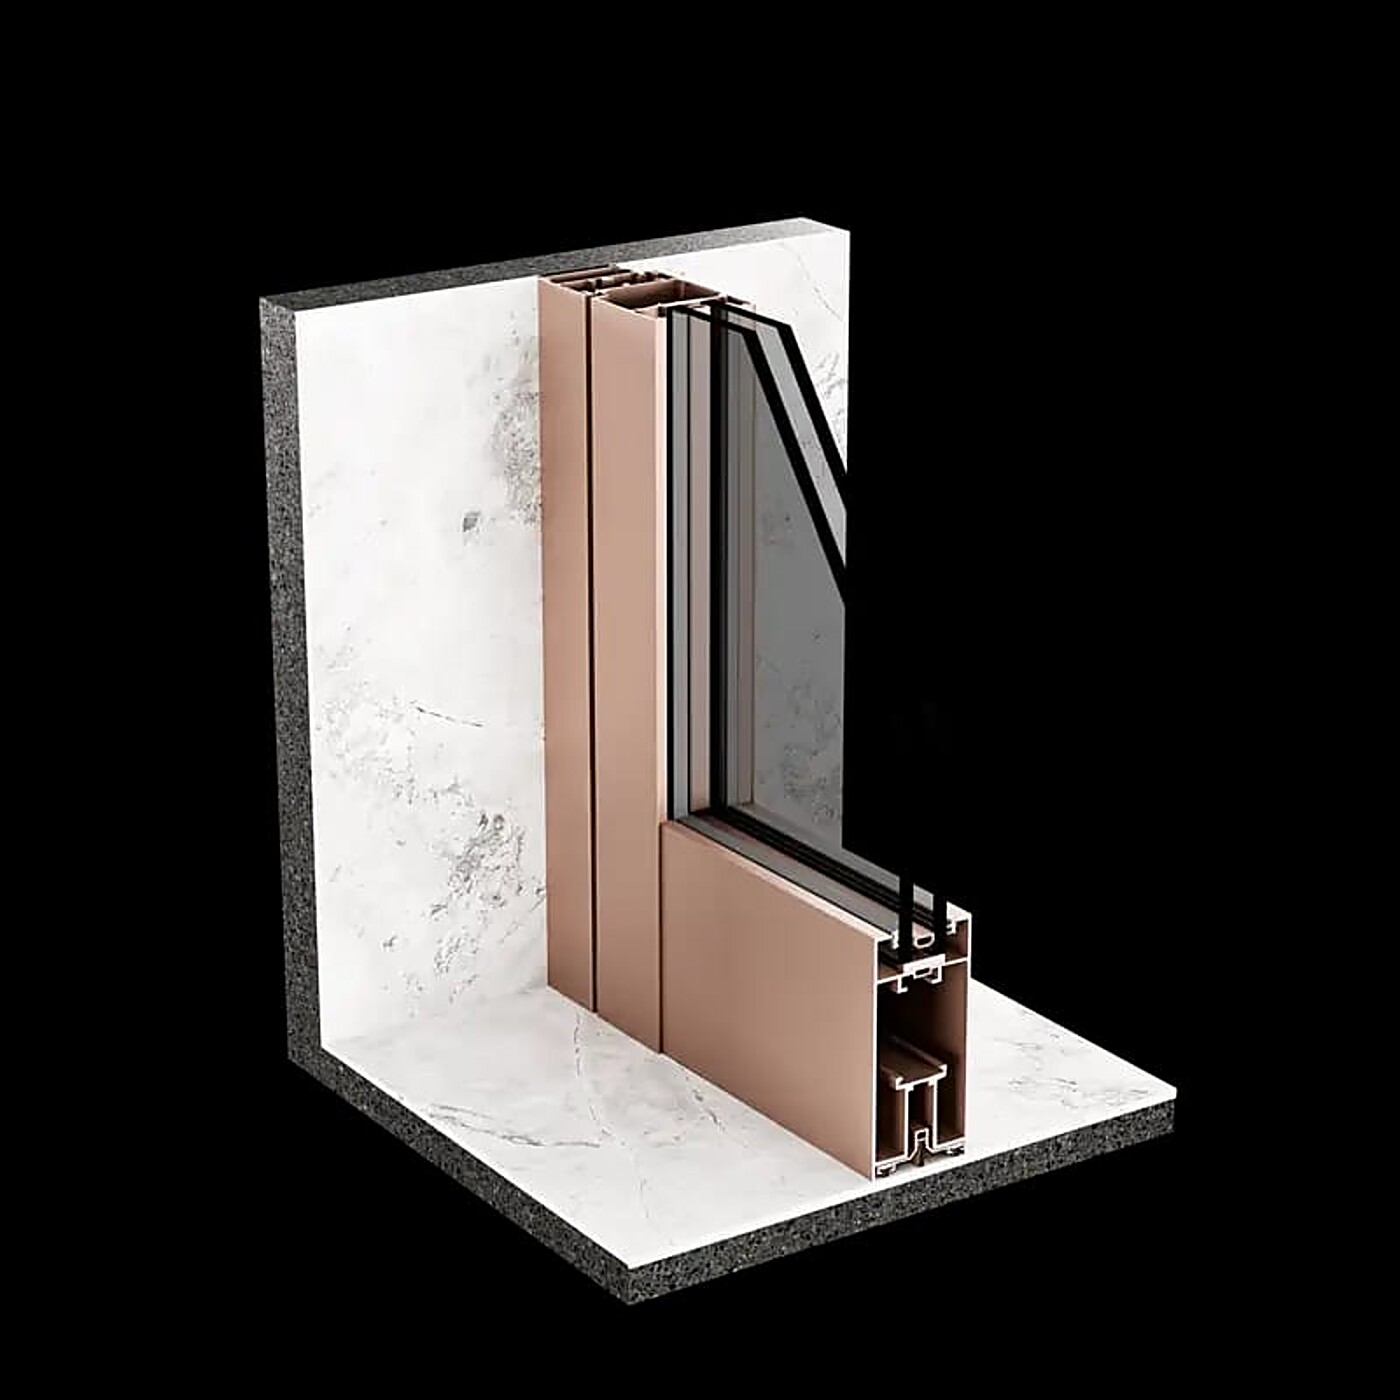
The sash levels with glass bead and frame form a unified look — a system designed for symmetry between windows and doors. Corset50P adds 3-D hinges, up to 12-foot tall panels and multi-locking for enhanced security with low maintenance.
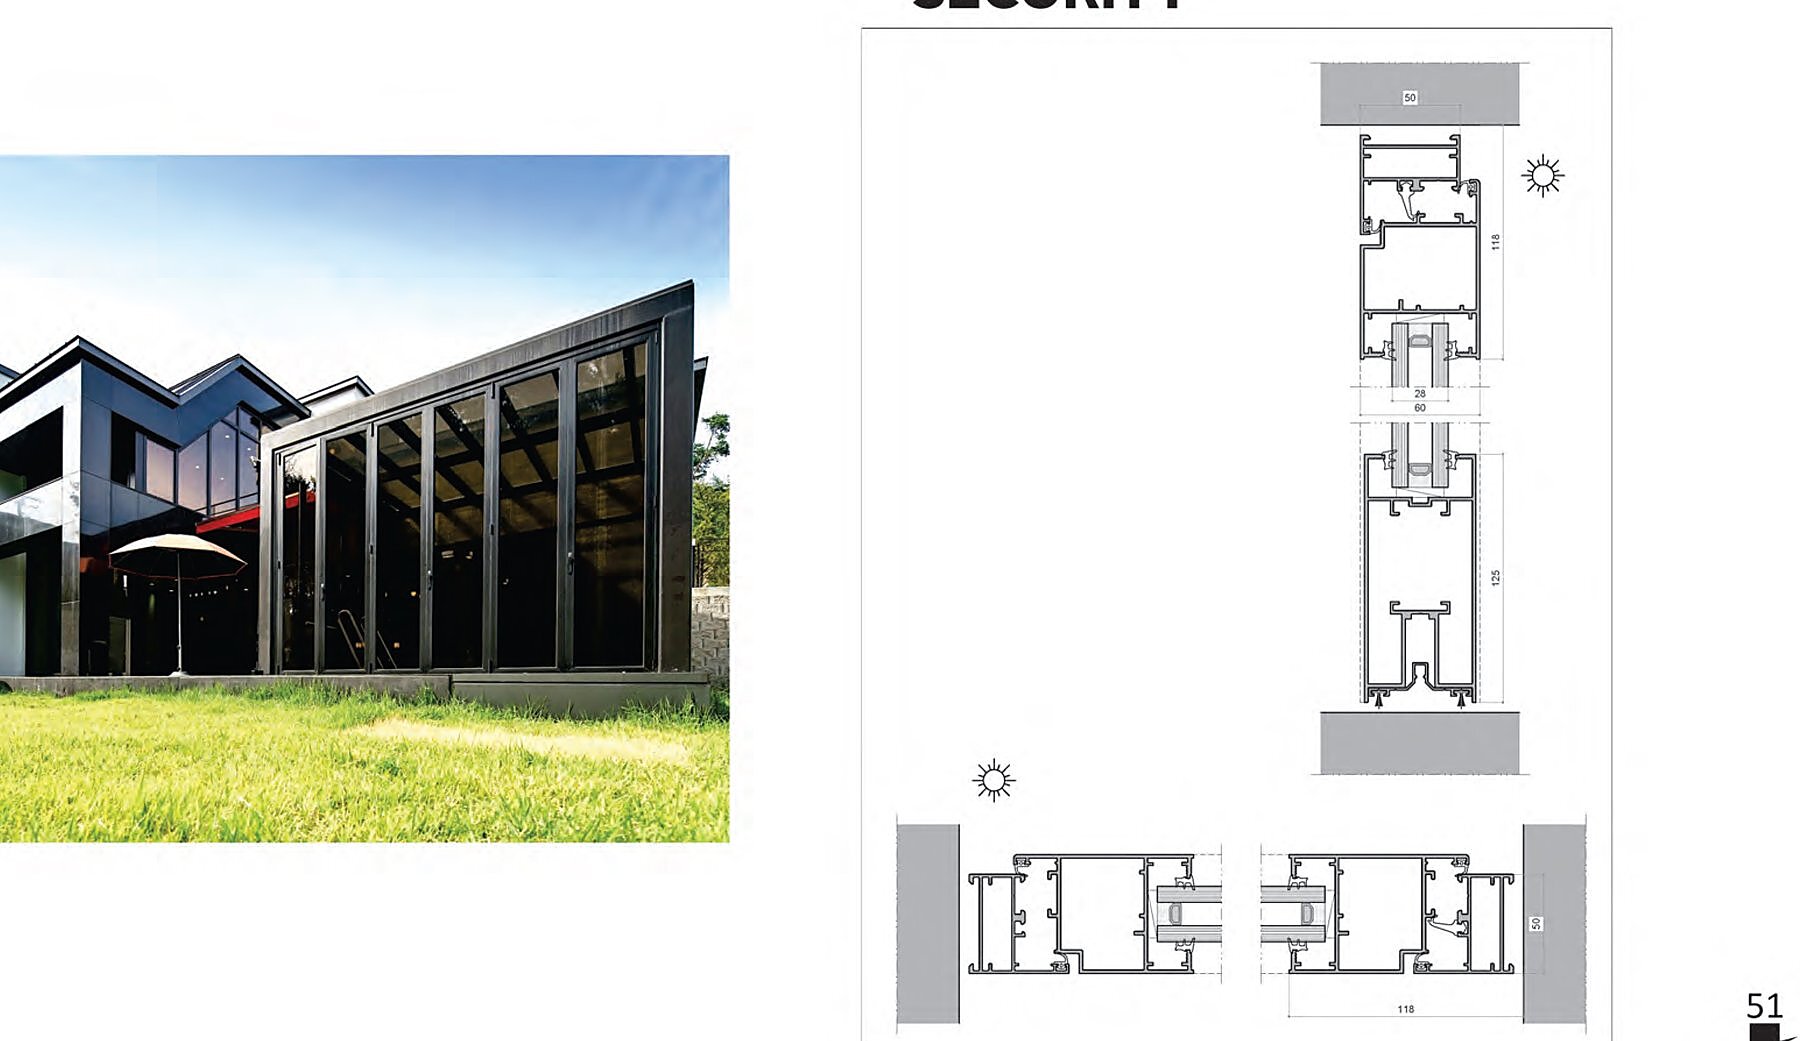
Robust and durable, resilient to warping, corrosion and flexing — these sleek yet sturdy aluminium systems add elegance to your space while providing reduced noise and better energy efficiency.
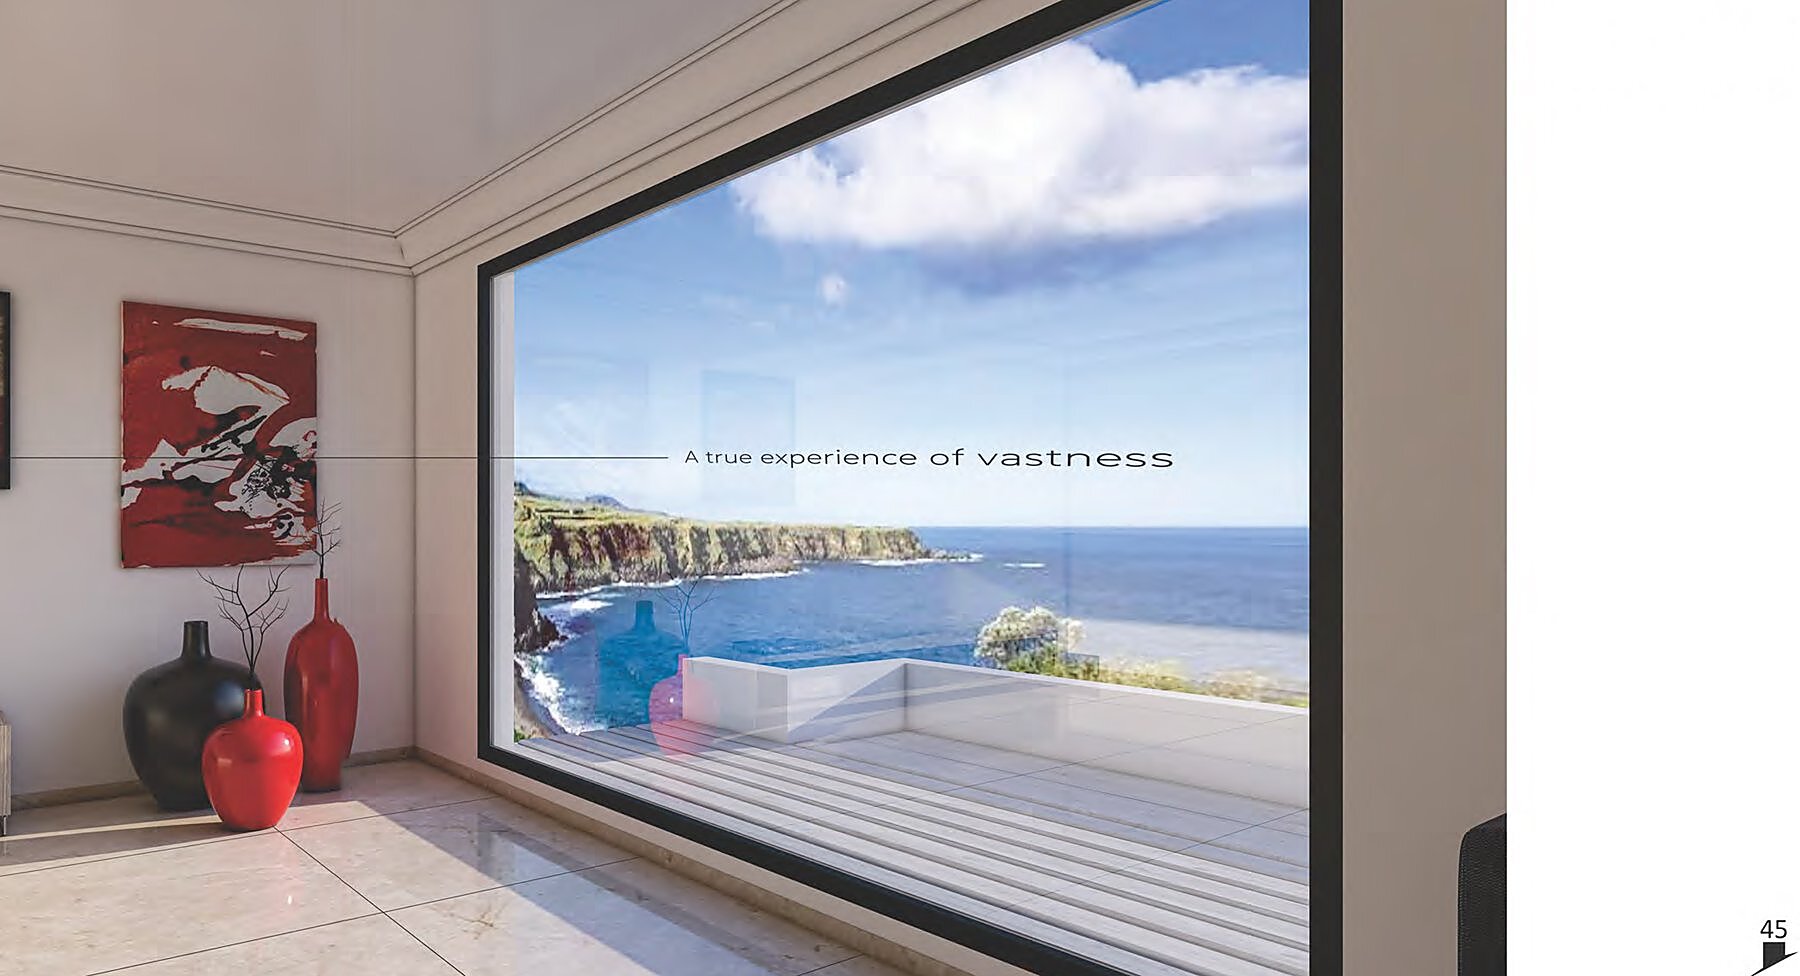
More glass and less frame — for mesmerising views that invite nature inside. Thermally efficient, near-maintenance-free and built to withstand heavy wind load pressure, in glass configurations from 5mm single glass to 32mm DGU.
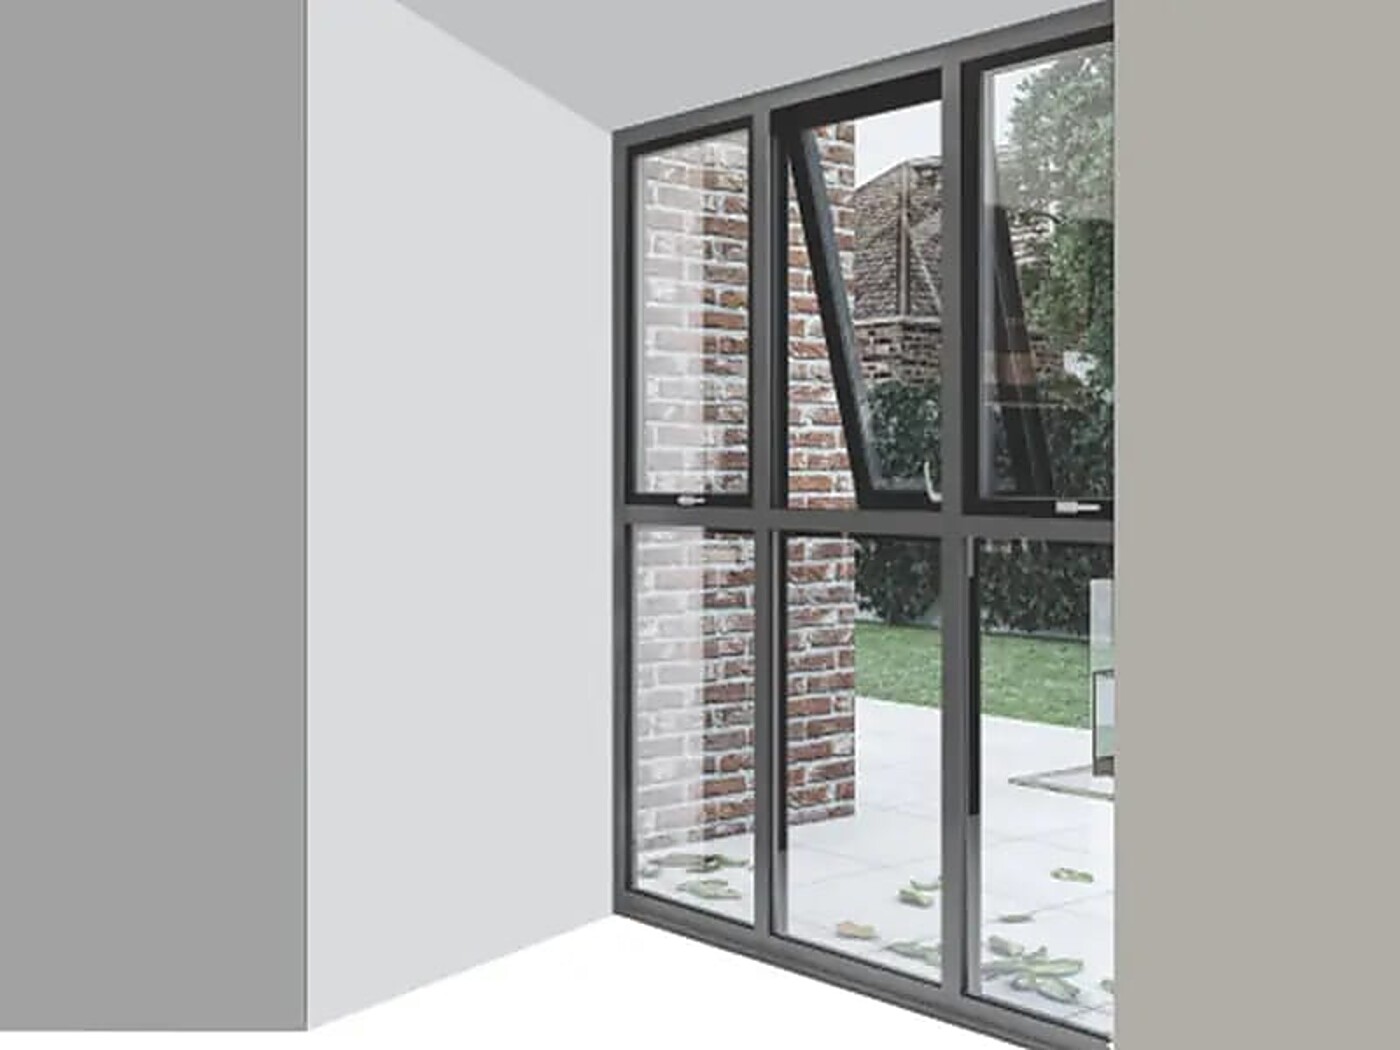
A comprehensive range of advanced awning windows for every application, tested to strict international standards and manufactured to bespoke sizes and colours, with world-class technology and multiple handle & locking options.
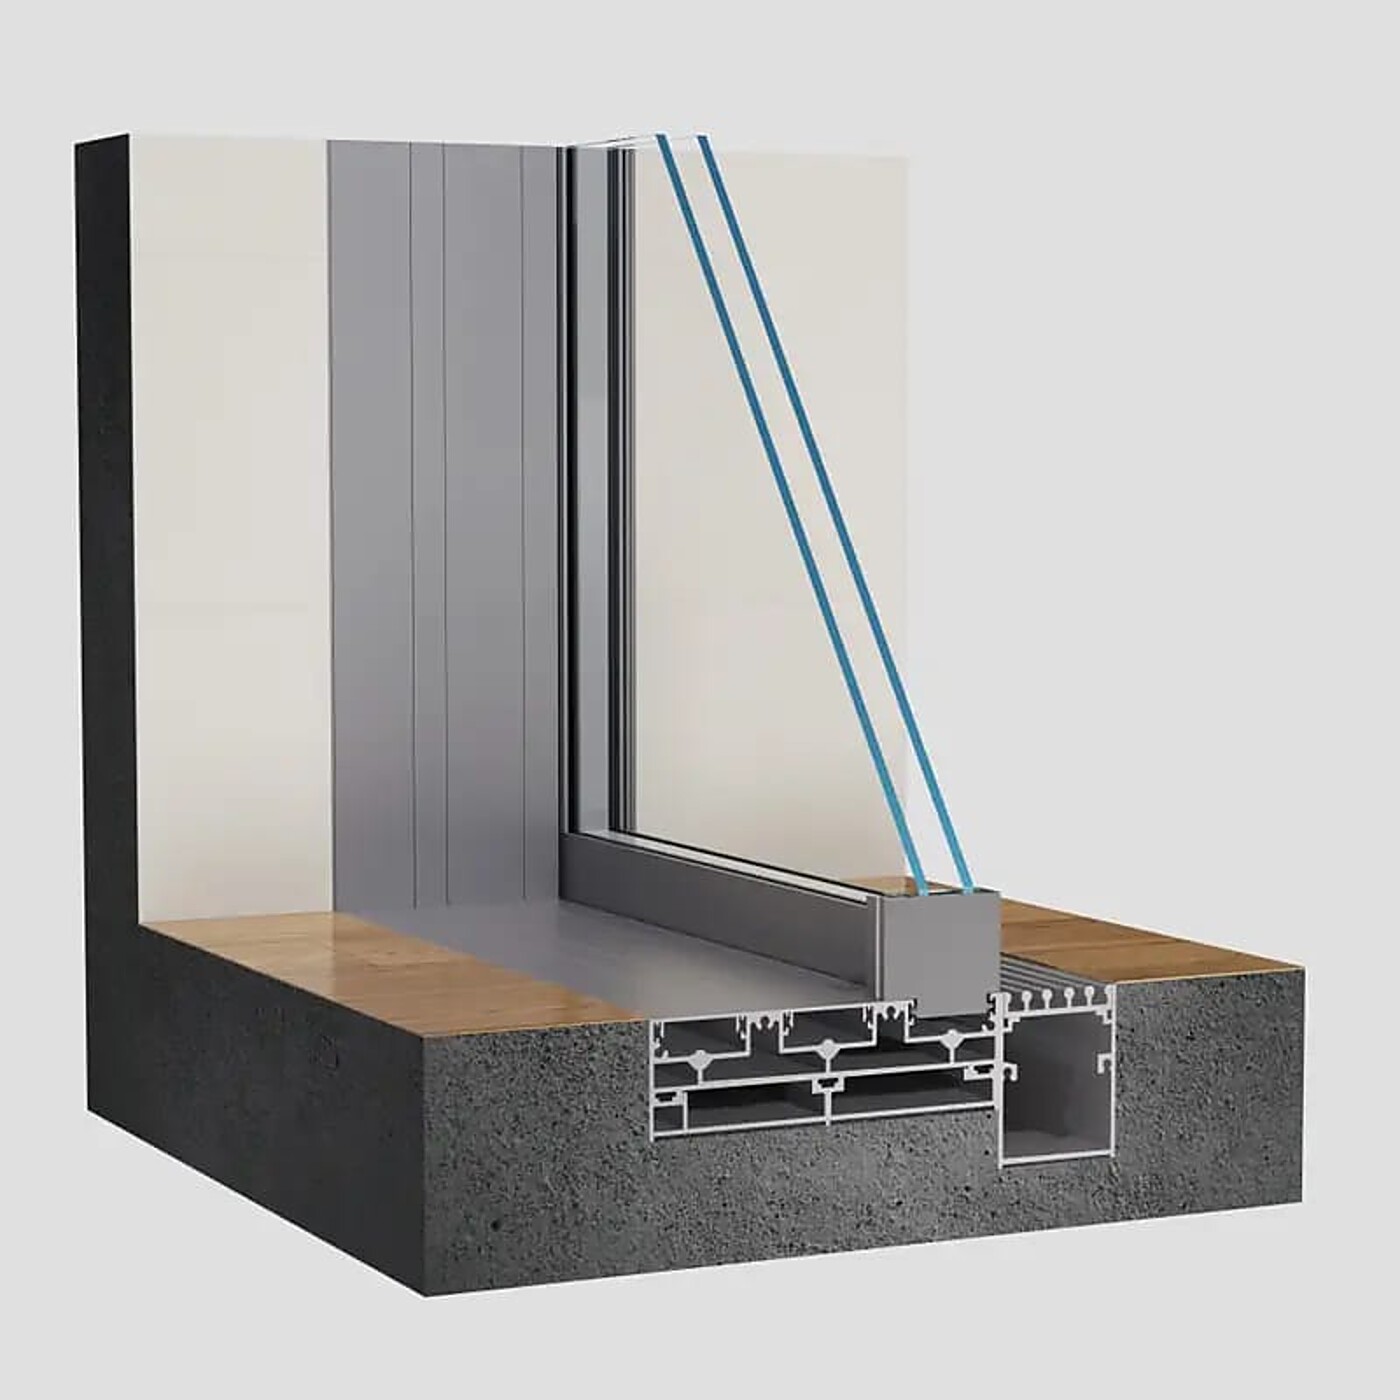
Different from the common outswing window, the curtain-wall-shaped frame simplifies the outlook. The whole panel pushes out for a vertical elevation effect — the 360° opening mode gives good lighting, ventilation and smoke-extraction functions.

A stunning exterior that dresses up your building the modern way — resistant to wind, thermal and acoustic action, with structural framing that supports its own weight while protecting against water and pollutant infiltration.
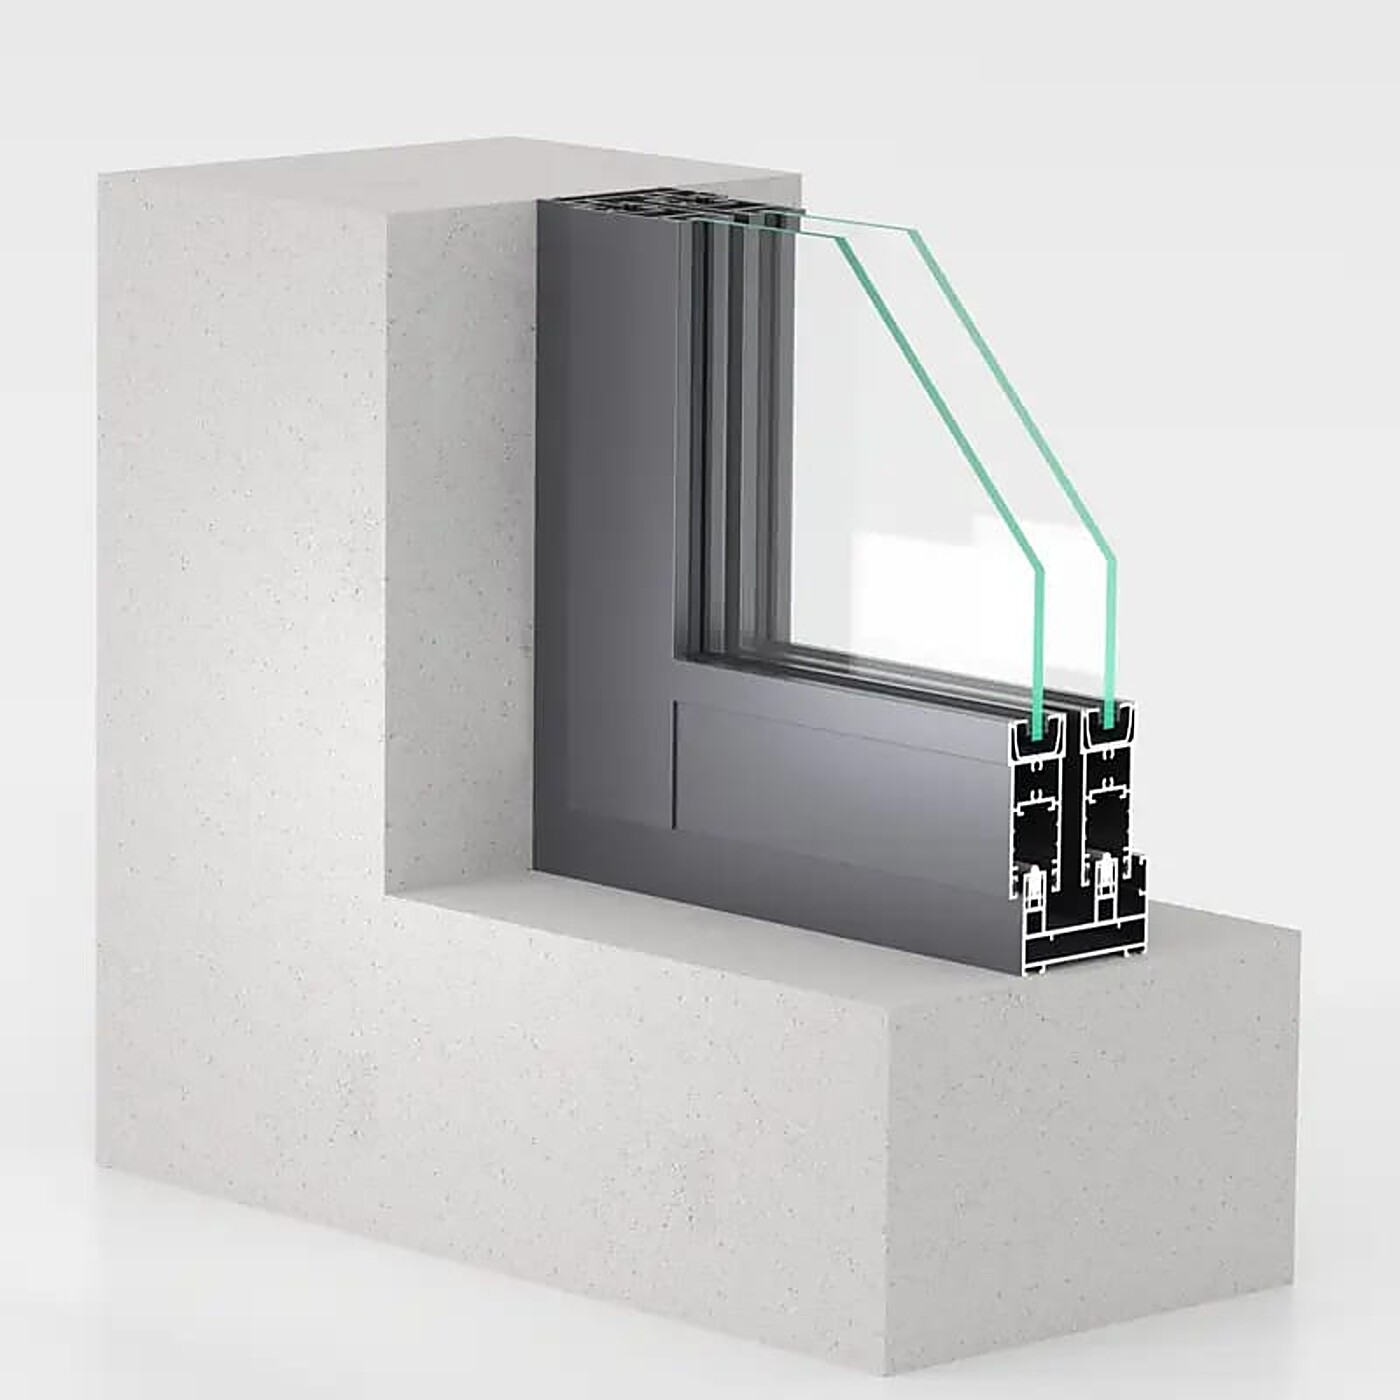
Our tech-integration flagship — a motorised lift-up window available in single or two-panel configuration, driven by a compact indoor/outdoor motor unit for smooth vertical operation at the touch of a button or via the Windoors app.